
Just Listed


Address
115 Evansmeade Crescent Nw, Calgary, AB
Price
$ 649,800
Property Attributes
- ID#A2348658
- TypeSingle Family
- Listing Status Active
- CityCalgary
- AreaCAL Zone N
- NeighbourhoodEvanston
- Postal CodeT3P 1B9
- Style2 Storey
- Year Built2003
- Price$ 649,800
- Bedrooms4
- Full Bathrooms3
- Half Bathrooms1
- Sqr Footage1651
- Lot Size0.083264 Acres
Data Source:
Pillar 9 Technologies
Property Description
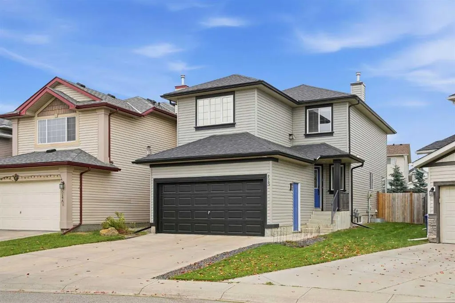
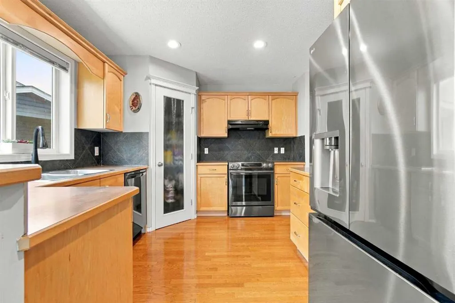
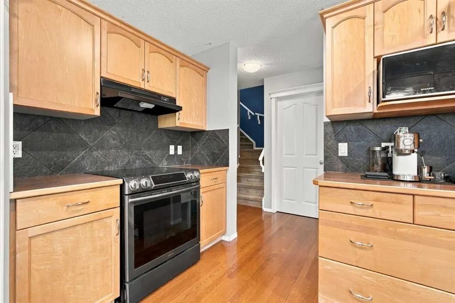
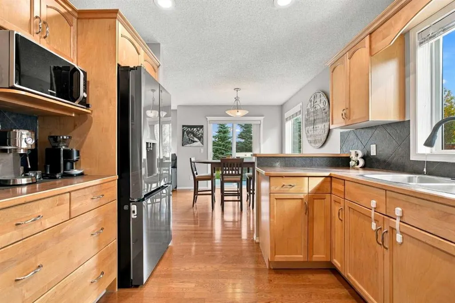
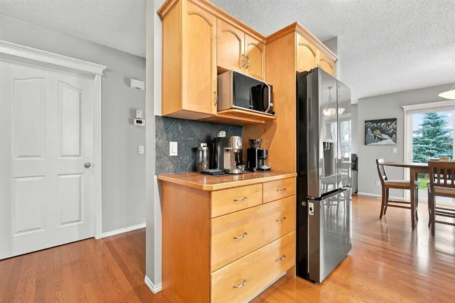
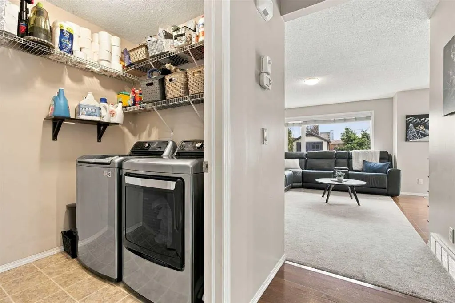
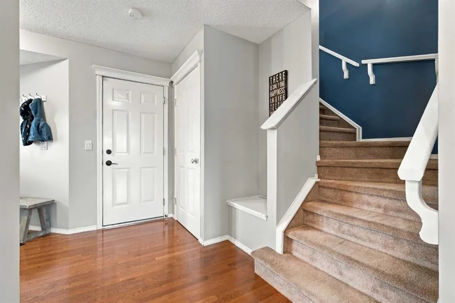
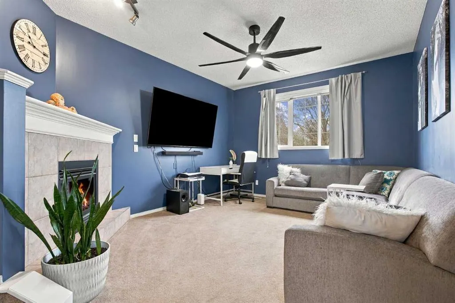
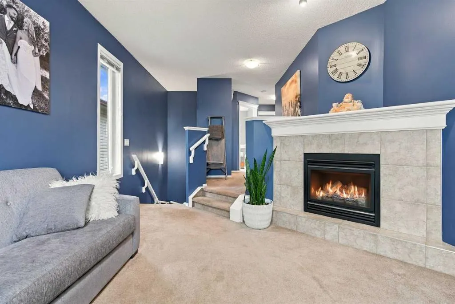
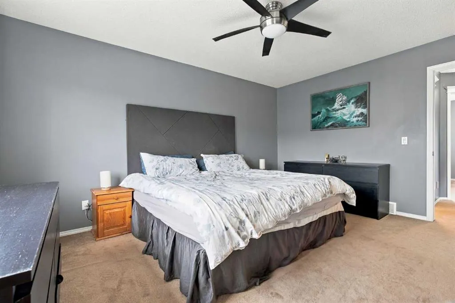
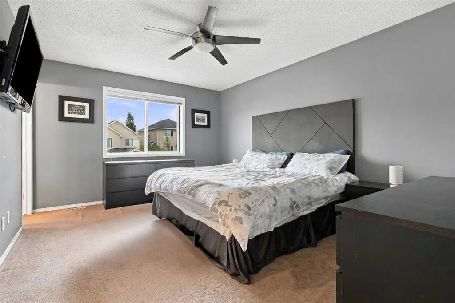
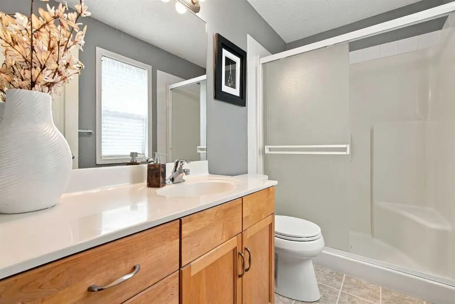
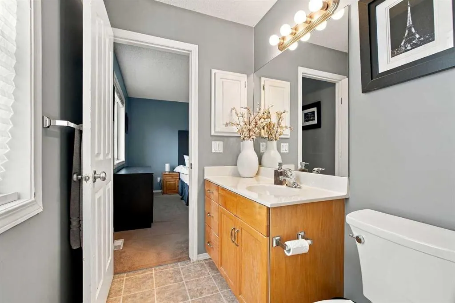
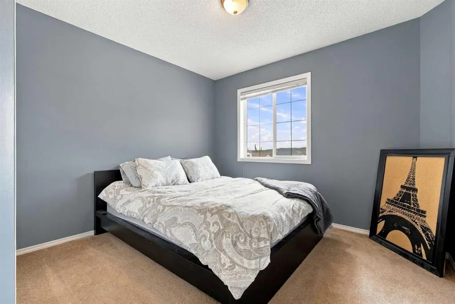
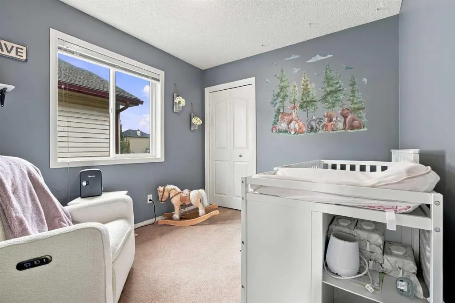
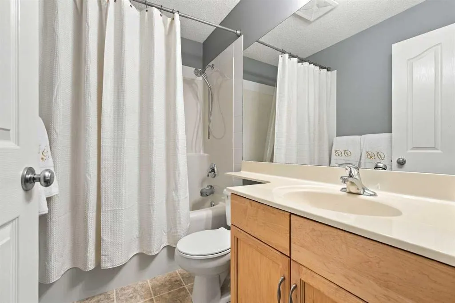
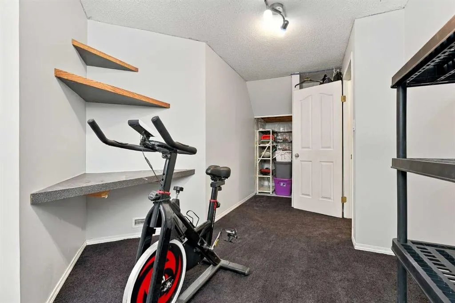
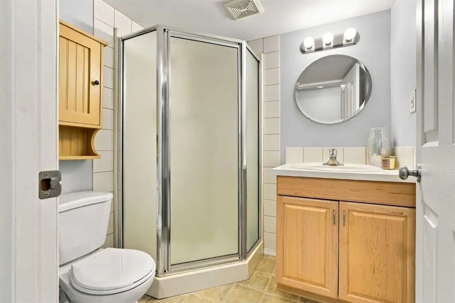
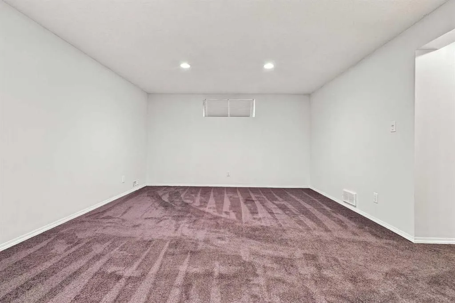
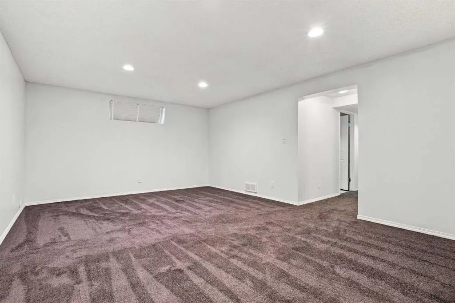
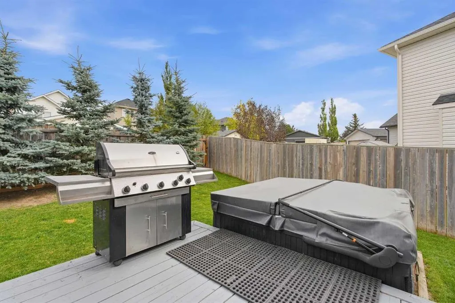
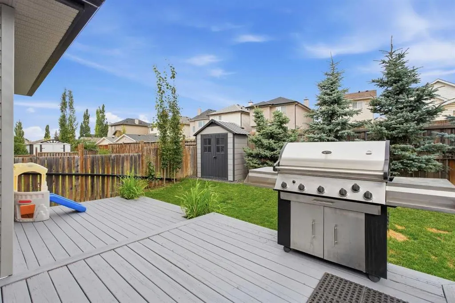
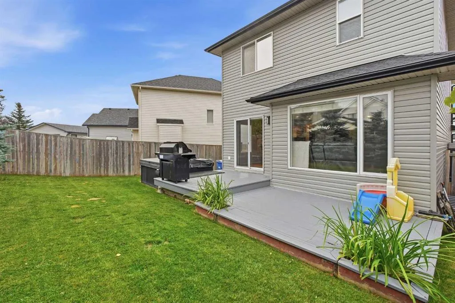
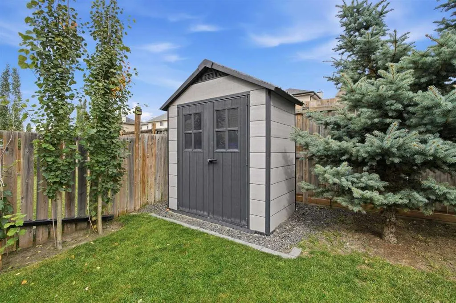
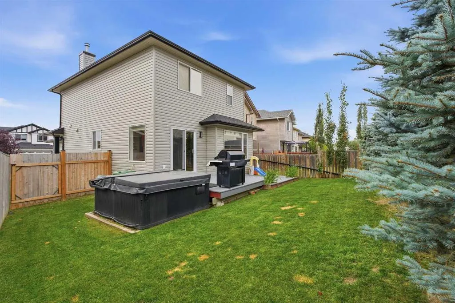
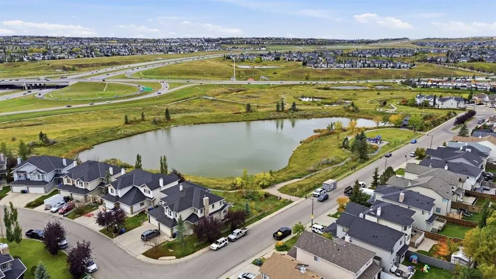
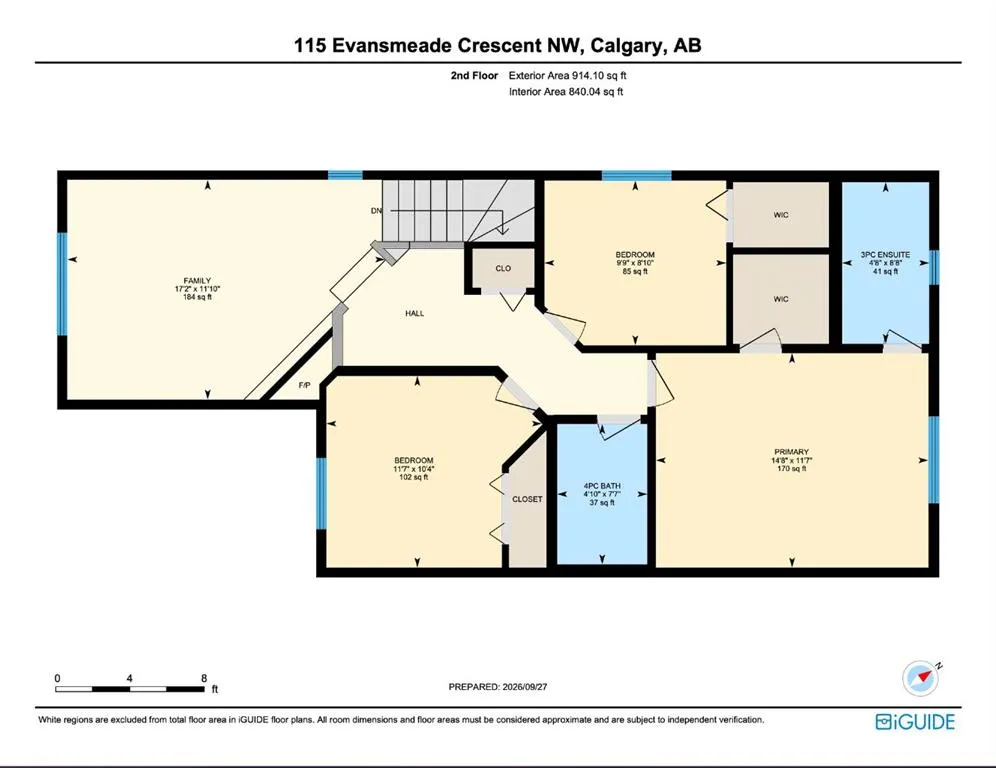
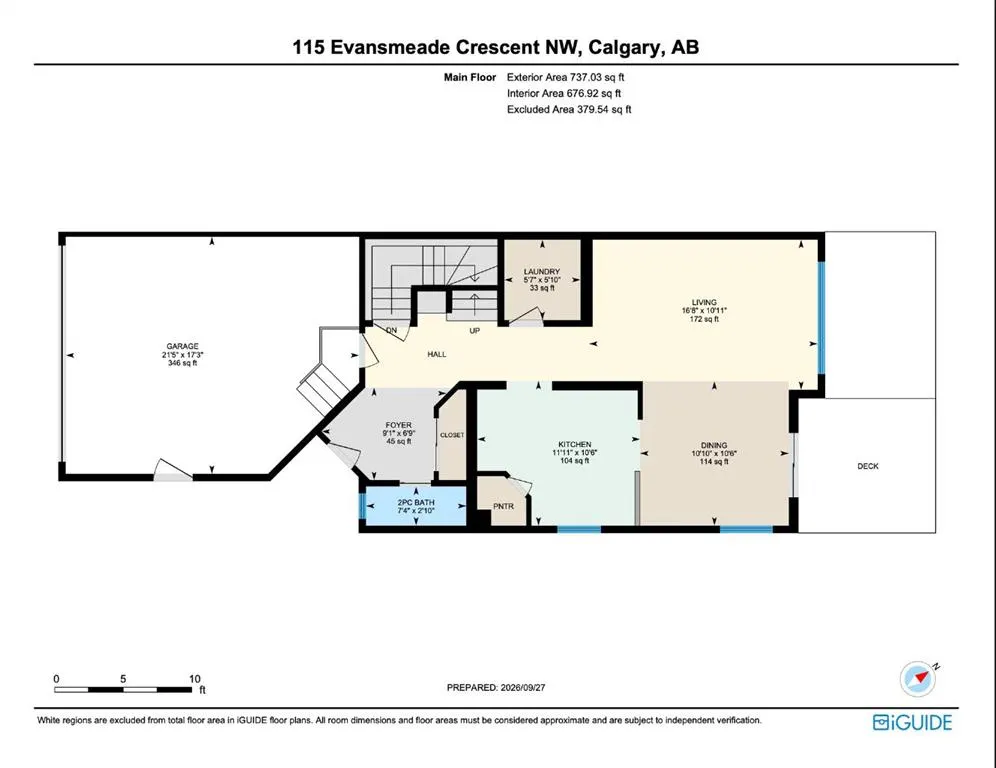
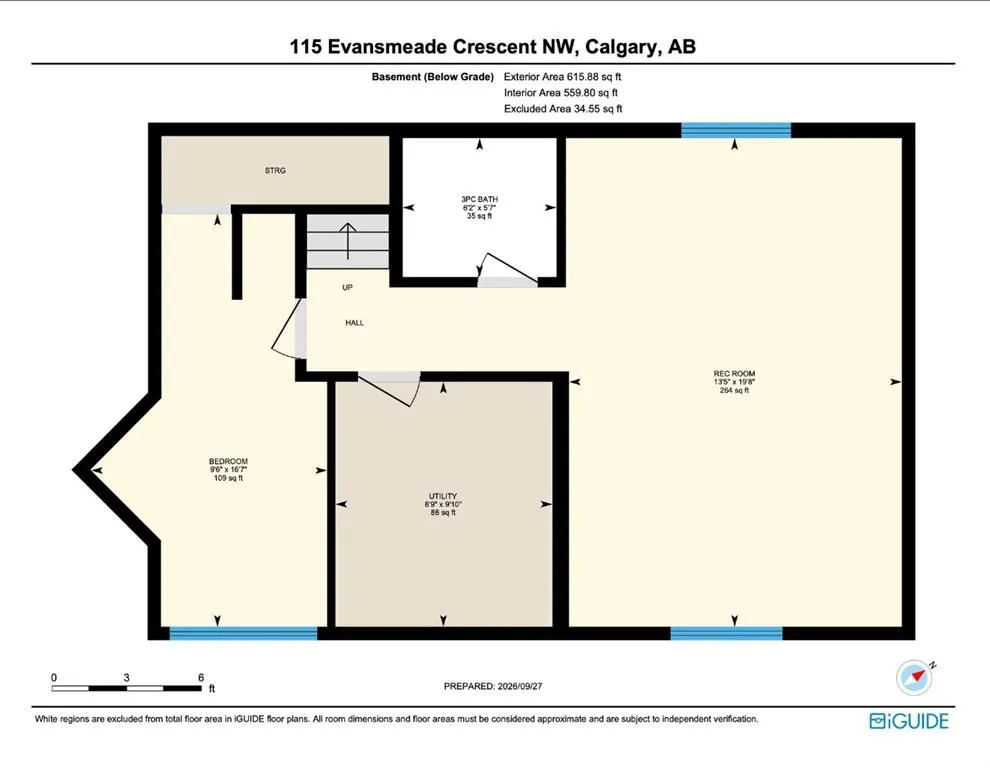
Welcome to 115 Evansmeade Crescent NW, a beautifully maintained family home offering over 2,200 sq. ft. of total developed living space, including a fully finished basement, extensive recent updates and a private backyard retreat in the established community of Evanston. With 4 bedrooms, 3.5 bathrooms and a highly functional three-level layout, this home has been thoughtfully cared for and improved throughout. A major advantage is the extensive recent investment in the property, including new siding, eavestroughs and roof in 2024, along with a newer refrigerator and dishwasher, updated garage door seals, numerous replaced electrical outlets, refreshed basement paint and carpet, reinforced backyard gates and extensive interior painting. The attached double garage is another standout, having been insulated, finished and heated, providing a comfortable and practical space year-round. Inside, the main floor features a bright, open layout with large windows, hardwood flooring, a spacious living room, dining area and functional kitchen with a pantry, along with convenient main-floor laundry and a 2-piece powder room. Upstairs, the large bonus room with a gas fireplace provides an inviting second living space, while the generous primary bedroom features dual walk-in closets and a private 3-piece ensuite. Two additional bedrooms and a full 4-piece bathroom complete the upper level. The fully finished basement extends the living space with a large recreation room, 4th bedroom, 3-piece bathroom and plenty of storage. The value continues outside with a private, north-facing backyard that enjoys plenty of sunshine throughout the day. Rear-lane separation, mature evergreen and aspen trees, established landscaping and a fenced yard help create a private outdoor setting, complete with a deck, hot tub and additional storage sheds. It's an ideal space for summer entertaining, kids, pets or simply unwinding at home. Located on a quiet street in a mature part of Evanston, the home is close to shopping, parks, playgrounds, ponds and scenic walking paths, with everyday amenities easily accessible. This move-in-ready home offers the space, major updates, heated garage and private outdoor setting that are increasingly difficult to find at this price point. Book your private showing today.
| Price History | |
|---|---|
| 9/29/2026 | Listed $649,800 |
General Features
| Heating | Fireplace(s),Forced Air,Natural Gas |
|---|---|
| Cooling | None |
| Roof | Asphalt Shingle |
| Appliances | Dishwasher,Dryer,Electric Range,Garage Control(s),Microwave,Range Hood,Refrigerator,Washer |
| Zoning | R-G |
| Number of Garage Spaces | 2 |
| Restrictions | None Known |
| Year Built | 2003 |
| Architectural Style | 2 Storey |
| Community Features | Park,Playground,Pond,Sidewalks,Street Lights |
| Levels | Two |
| Property Subtype | Detached |
| Transaction Type | For Sale |
| County | Calgary |
| Property Type | Residential |
| Subdivision Name | Evanston |
| Parking Total | 4 |
| Construction Materials | Vinyl Siding,Wood Frame |
| District | CAL Zone N |
| Full Baths | 3 |
| Status | Active |
| City | Calgary |
| Basement Development | Finished |
| Structure Type | House |
| Virtual Tour URL Branded | https://youriguide.com/115_evansmeade_crescent_nw_calgary_ab/ |
| Standard Status | Active |
| Condo Type | Not a Condo |
| Suite | No |
Interior Features
| Interior Features | High Ceilings,Laminate Counters,Open Floorplan,Pantry,Storage,Vinyl Windows,Walk-In Closet(s) |
|---|---|
| Basement | Full |
| Flooring | Carpet,Hardwood,Tile |
| Fireplace Features | Family Room,Gas |
| Fireplaces Total | 1 |
| Basement Features | None |
| Half Baths | 1 |
| Bedrooms Above Grade | 3 |
| Rooms Above Grade | 8 |
| Ensuite | Yes |
| Total Bedrooms | 4 |
| Below Grade Finished Area | 615.88 |
| Below Grade Finished Area Unit Type | SquareFeet |
| Total Baths | 4 |
| Laundry Features | Main Level |
| Main Level Finished Area | 737.03 |
| Main Level Finished Area Metres | 68.47 |
| Main Level Finished Area SF | 737.03 |
| Main Level Finished Area Srch Sq | 737.03 |
| Main Level Areas | SquareFeet |
Exterior Features
| Exterior Features | Private Entrance,Private Yard,Storage |
|---|---|
| Lot Features | Back Lane,Back Yard,Front Yard,Landscaped,Lawn,Level,Private,Street Lighting |
| Fencing | Fenced |
| Inclusions | Shed,Hot Tub |
| Parking Features | Double Garage Attached,Driveway,Enclosed,Front Drive,Garage Door Opener,Garage Faces Front,Heated Garage,Insulated |
| Frontage Length | 13.55M 44`6 |
| Foundation | Poured Concrete |
| Lot Size Acres | 0.08 |
| Garage Y/N | Yes |
| Lot Size Square Feet | 3627 |
| Frontage Ft | 44.46 |
| Patio And Porch Features | Deck |
Amenities
- Foreclosure
- Views
- Short Sale
- New Construction
- Adult 55+
- Lease To Own
- No Strata Fees
- Furnished
- Primary On Main
- Air Conditioning
- Seller Finance
- Green
- Fixer Upper
- Horse
- Golf
- Fireplace
- Deck
- Garage
- Basement
- Pool
Property vs Single Family Average in T3P 1B9
Price
Year Built
In The Neighbourhood
Just Listed
Calgary
$ 599,900
- Type
- Single Family
- Size
- 1,349 SqFt
- Rooms
- 3 Beds + 3.5 Baths
CIR Realty
Just Listed
Calgary
$ 599,900
- Type
- Single Family
- Size
- 1,644 SqFt
- Rooms
- 4 Beds + 2.5 Baths
CIR Realty
Just Listed
Calgary
$ 649,900
- Type
- Single Family
- Size
- 1,708 SqFt
- Rooms
- 3 Beds + 2.5 Baths
Royal LePage Benchmark
Just Listed
Calgary
$ 799,900
- Type
- Single Family
- Size
- 2,544 SqFt
- Rooms
- 3 Beds + 2.5 Baths
REMAX Innovations
Calgary
$ 949,000
- Type
- Single Family
- Size
- 2,751 SqFt
- Rooms
- 5 Beds + 3.5 Baths
Century 21 Bravo Realty
Calgary
$ 660,000
- Type
- Single Family
- Size
- 1,707 SqFt
- Rooms
- 3 Beds + 2.5 Baths
Engel & Völkers Calgary
Open House
Calgary
$ 519,900
- Type
- Single Family
- Size
- 1,314 SqFt
- Rooms
- 3 Beds + 2.5 Baths
MaxWell Canyon Creek
 All information deemed reliable but not guaranteed. All properties are subject to prior sale, change or withdrawal. Neither listing broker(s) or information provider(s) shall be responsible for any typographical errors, misinformation, misprints and shall be held totally harmless. Listing(s) information is provided for consumer's personal, non-commercial use and may not be used for any purpose other than to identify prospective properties consumers may be interested in purchasing. The data relating
 Data is supplied by Pillar 9™ MLS ® System. Pillar 9™ is the owner of the copyright in its MLS ® System. Data is deemed reliable but is not guaranteed accurate by Pillar 9™. The trademarks MLS ®, Multiple Listing Service ®, and the associated logos are owned by The Canadian Real Estate Association (CREA) and identify the quality of services provided by real estate professionals who are members of CREA. Used under license.
Last Updated: September 28, 2026 6:44 PM
Data is supplied by Pillar 9™ MLS ® System. Pillar 9™ is the owner of the copyright in its MLS ® System. Data is deemed reliable but is not guaranteed accurate by Pillar 9™. The trademarks MLS ®, Multiple Listing Service ®, and the associated logos are owned by The Canadian Real Estate Association (CREA) and identify the quality of services provided by real estate professionals who are members of CREA. Used under license.
Last Updated: September 28, 2026 6:44 PM