
Just Listed









Address
8 Hamptons Crescent Se, Medicine Hat, AB
Price
$ 679,500
Property Attributes
- ID#A2348634
- TypeSingle Family
- Listing Status Active
- CityMedicine Hat
- NeighbourhoodSE Southridge
- Postal CodeT1B 0N7
- Style2 Storey
- Year Built2015
- Price$ 679,500
- Bedrooms3
- Full Bathrooms3
- Half Bathrooms1
- Sqr Footage1658
- Lot Size0.127778 Acres
Data Source:
Pillar 9 Technologies
Property Description
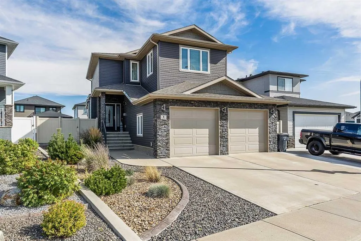
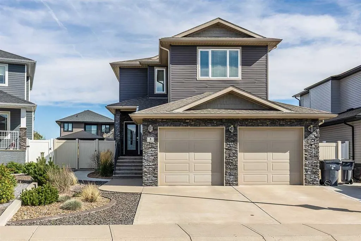
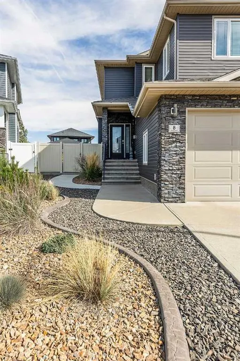
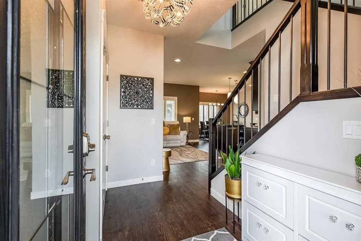
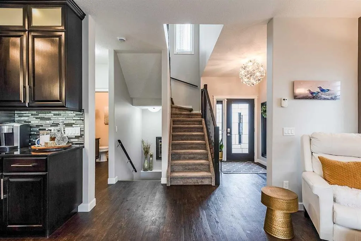
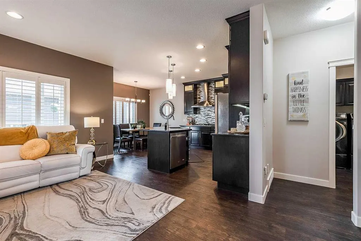
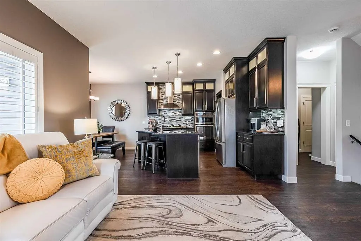
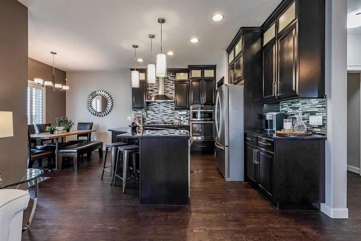
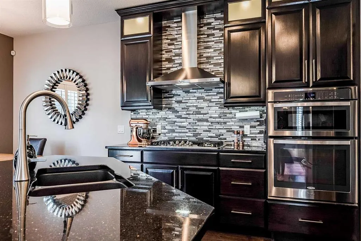
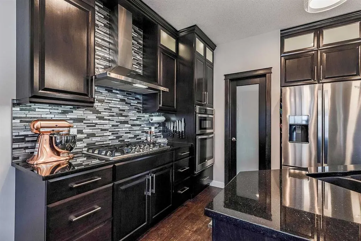
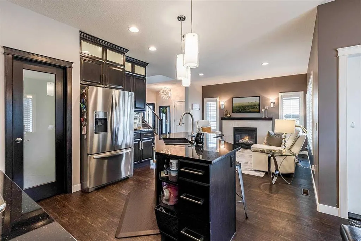
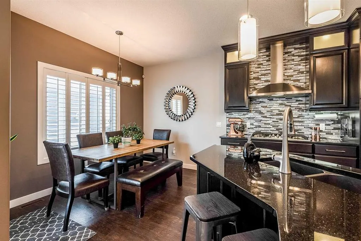
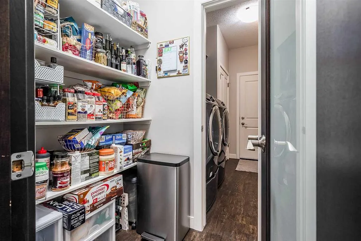
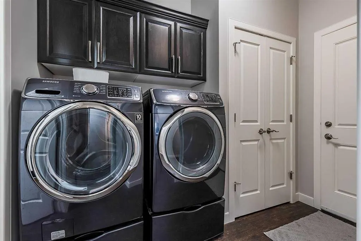
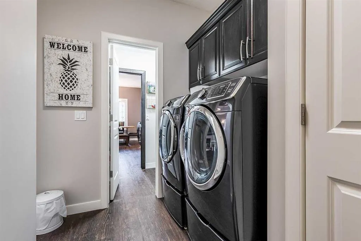
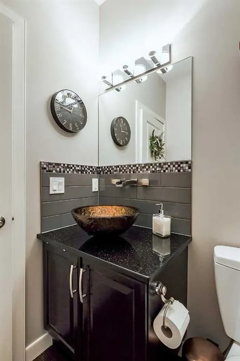
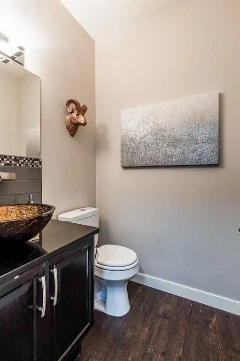
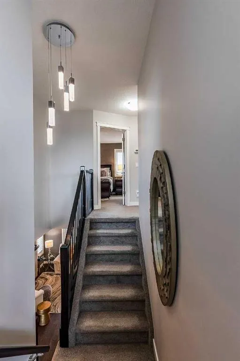
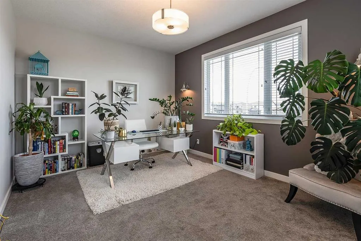
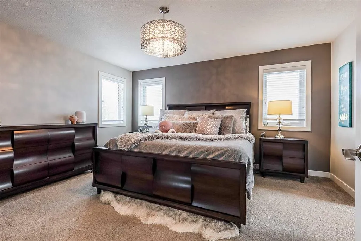
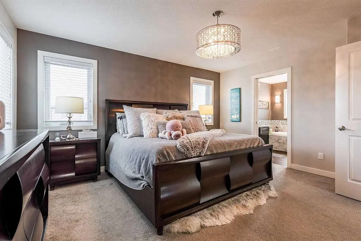
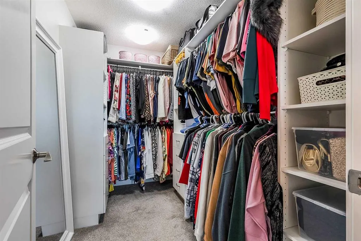
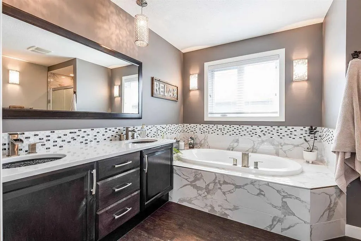
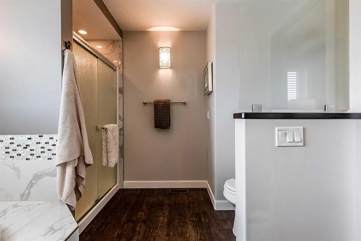
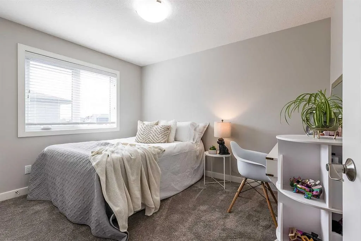
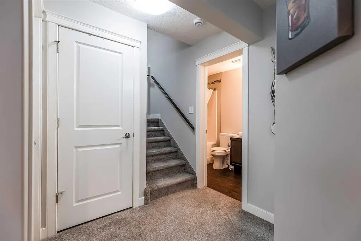
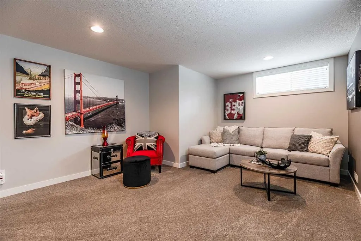
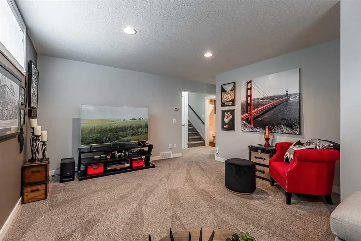
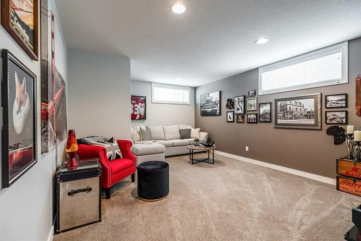
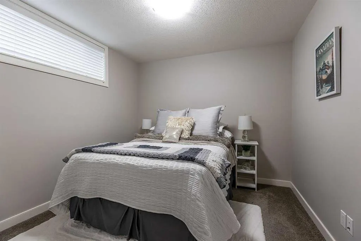
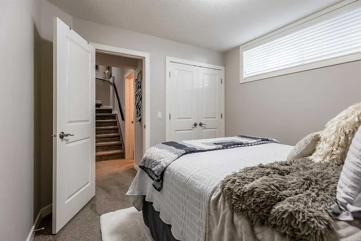
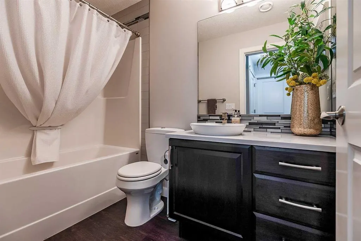
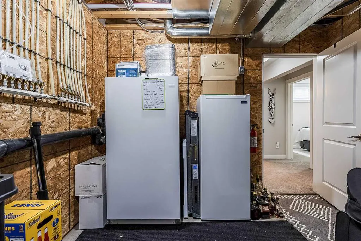
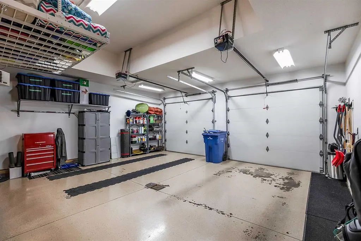
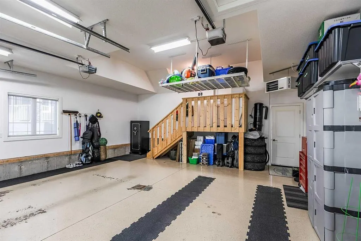
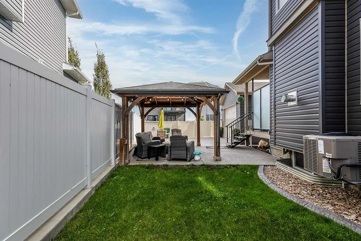
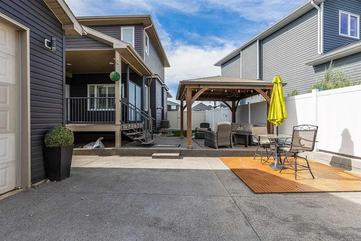
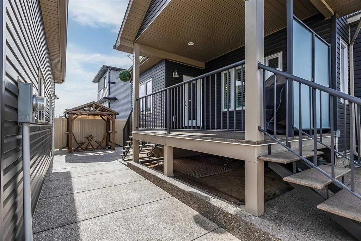
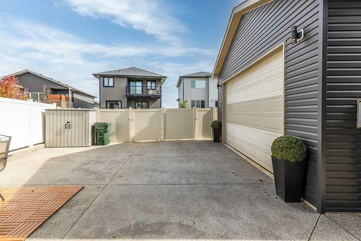
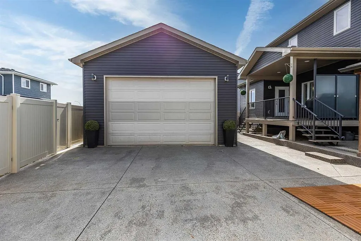
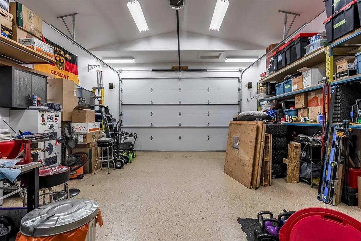
STUNNING HAMPTONS HOME WITH TWO HEATED GARAGES! This beautifully finished two-storey home offers an exceptional combination of space, style, functionality, and garage capacity. The main floor welcomes you with 9' ceilings, gorgeous vinyl plank flooring, and an inviting living room highlighted by a gas fireplace. The living room flows seamlessly into the impressive kitchen featuring an abundance of espresso cabinetry, granite countertops, glass tile backsplash, gas range, wall oven and microwave, plus a large walk-through pantry with convenient access to the laundry/mudroom and attached garage. The dining area provides easy access to the covered deck and beautifully designed backyard, while a 2-piece powder room completes the main level. Upstairs, the spacious bonus room features 10' ceilings and offers the perfect flex space for an office, second living area, home gym or playroom. Two bedrooms include the impressive primary retreat with a large walk-in closet and luxurious 5-piece ensuite featuring dual sinks, a jetted tub and oversized walk-in shower. A second 3-piece bathroom completes this level. The fully developed basement adds even more living space with a large family room, third bedroom, 4-piece bathroom and plenty of storage. Outside, the low-maintenance backyard is designed for enjoying and entertaining with a generous covered deck, natural gas BBQ line, expansive concrete patio, two pergolas, a small grass area, underground sprinklers, RV parking and alley access to the 26'9" x 20'10" detached garage. The garage features a 10' door, 12' vaulted ceiling, radiant heat, epoxy flooring and two 220V plugs — an incredible setup for vehicles, hobbies or a workshop. The 27'3" x 23'10" attached garage is equally impressive with heat, a floor drain and 220V plug. Additional features include central vacuum, 3-zone heating and on-demand hot water. With its beautiful interior, thoughtful layout, fantastic outdoor space and truly exceptional garage setup, this Hamptons property offers a rare level of functionality and flexibility.
| Price History | |
|---|---|
| 9/28/2026 | Listed $679,500 |
General Features
| Heating | Forced Air,Natural Gas |
|---|---|
| Cooling | Central Air |
| Roof | Asphalt Shingle |
| Appliances | Built-In Oven,Central Air Conditioner,Dishwasher,Garage Control(s),Garburator,Gas Cooktop,Gas Dryer,Microwave,Range Hood,Refrigerator,Washer,Window Coverings |
| Zoning | R-LD |
| Number of Garage Spaces | 4 |
| Restrictions | None Known |
| Year Built | 2015 |
| Architectural Style | 2 Storey |
| Community Features | Park,Playground,Shopping Nearby,Sidewalks,Street Lights,Walking/Bike Paths |
| Levels | Two |
| Property Subtype | Detached |
| Transaction Type | For Sale |
| County | Medicine Hat |
| Property Type | Residential |
| Subdivision Name | SE Southridge |
| Parking Total | 6 |
| Construction Materials | Stone,Vinyl Siding |
| Full Baths | 3 |
| Status | Active |
| City | Medicine Hat |
| Basement Development | Finished |
| Virtual Tour URL Unbranded | https://youriguide.com/8_hamptons_cres_se_medicine_hat_ab |
| Structure Type | House |
| Standard Status | Active |
| Condo Type | Not a Condo |
| Suite | No |
Interior Features
| Interior Features | See Remarks |
|---|---|
| Basement | Full |
| Flooring | Carpet,Vinyl |
| Fireplace Features | Gas |
| Fireplaces Total | 1 |
| Basement Features | Other |
| Half Baths | 1 |
| Bedrooms Above Grade | 2 |
| Rooms Above Grade | 7 |
| Ensuite | Yes |
| Total Bedrooms | 3 |
| Below Grade Finished Area | 615.71 |
| Below Grade Finished Area Unit Type | SquareFeet |
| Total Baths | 4 |
| Laundry Features | Main Level |
| Five Piece Ensuite Bath | 1 |
| Main Level Finished Area | 754.64 |
| Main Level Finished Area Metres | 70.11 |
| Main Level Finished Area SF | 754.64 |
| Main Level Finished Area Srch Sq | 754.64 |
| Main Level Areas | SquareFeet |
Exterior Features
| Exterior Features | Other |
|---|---|
| Lot Features | Low Maintenance Landscape,Other,Private,See Remarks |
| Fencing | Fenced |
| Inclusions | Refrigerator,Gas Cooktop,Range Hood,Dishwasher,Built in Oven,Washer,Gas Dryer,Window Coverings,Central Air Conditioner,Garage Control(s),Garage Heater,Garburator,Pergola,Underground Sprinklers |
| Parking Features | Alley Access,Concrete Driveway,Double Garage Attached,Double Garage Detached,RV Access/Parking |
| Frontage Length | 11.93M 39`2 |
| Foundation | Poured Concrete |
| Lot Size Acres | 0.13 |
| Garage Y/N | Yes |
| Lot Size Square Feet | 5566 |
| Frontage Ft | 39.14 |
| Patio And Porch Features | See Remarks |
Amenities
- Foreclosure
- Views
- Short Sale
- New Construction
- Adult 55+
- Lease To Own
- No Strata Fees
- Furnished
- Primary On Main
- Air Conditioning
- Seller Finance
- Green
- Fixer Upper
- Horse
- Golf
- Fireplace
- Deck
- Garage
- Basement
- Pool
Property vs Single Family Average in T1B 0N7
Price
Year Built
In The Neighbourhood
Medicine Hat
$ 484,900
- Type
- Single Family
- Size
- 989 SqFt
- Rooms
- 3 Beds + 3 Baths
RIVER STREET REAL ESTATE
Medicine Hat
$ 439,900
- Type
- Single Family
- Size
- 1,183 SqFt
- Rooms
- 4 Beds + 3 Baths
SOURCE 1 REALTY CORP.
Medicine Hat
$ 499,900
- Type
- Single Family
- Size
- 1,130 SqFt
- Rooms
- 4 Beds + 3 Baths
RE/MAX MEDALTA REAL ESTATE
Medicine Hat
$ 974,900
- Type
- Single Family
- Size
- 2,100 SqFt
- Rooms
- 4 Beds + 3.5 Baths
RIVER STREET REAL ESTATE
Medicine Hat
$ 1,100,000
- Type
- Single Family
- Size
- 1,729 SqFt
- Rooms
- 5 Beds + 3 Baths
ROYAL LEPAGE COMMUNITY REALTY
Medicine Hat
$ 479,900
- Type
- Single Family
- Size
- 1,271 SqFt
- Rooms
- 4 Beds + 3 Baths
SOURCE 1 REALTY CORP.
Medicine Hat
$ 419,900
- Type
- Single Family
- Size
- 1,180 SqFt
- Rooms
- 5 Beds + 2.5 Baths
ROYAL LEPAGE COMMUNITY REALTY
Medicine Hat
$ 640,000
- Type
- Single Family
- Size
- 1,137 SqFt
- Rooms
- 4 Beds + 3 Baths
ROYAL LEPAGE COMMUNITY REALTY
Medicine Hat
$ 739,900
- Type
- Single Family
- Size
- 2,286 SqFt
- Rooms
- 4 Beds + 3.5 Baths
RE/MAX MEDALTA REAL ESTATE
Medicine Hat
$ 599,000
- Type
- Single Family
- Size
- 1,169 SqFt
- Rooms
- 4 Beds + 3 Baths
ROYAL LEPAGE COMMUNITY REALTY
 All information deemed reliable but not guaranteed. All properties are subject to prior sale, change or withdrawal. Neither listing broker(s) or information provider(s) shall be responsible for any typographical errors, misinformation, misprints and shall be held totally harmless. Listing(s) information is provided for consumer's personal, non-commercial use and may not be used for any purpose other than to identify prospective properties consumers may be interested in purchasing. The data relating
 Data is supplied by Pillar 9™ MLS ® System. Pillar 9™ is the owner of the copyright in its MLS ® System. Data is deemed reliable but is not guaranteed accurate by Pillar 9™. The trademarks MLS ®, Multiple Listing Service ®, and the associated logos are owned by The Canadian Real Estate Association (CREA) and identify the quality of services provided by real estate professionals who are members of CREA. Used under license.
Last Updated: September 28, 2026 6:44 PM
Data is supplied by Pillar 9™ MLS ® System. Pillar 9™ is the owner of the copyright in its MLS ® System. Data is deemed reliable but is not guaranteed accurate by Pillar 9™. The trademarks MLS ®, Multiple Listing Service ®, and the associated logos are owned by The Canadian Real Estate Association (CREA) and identify the quality of services provided by real estate professionals who are members of CREA. Used under license.
Last Updated: September 28, 2026 6:44 PM