



Address
6308 20a Street Close, Lloydminster, AB
Price
$ 1,495,000
Property Attributes
- ID#A2344002
- TypeSingle Family
- Listing Status Active
- CityLloydminster
- AreaWest Lloydminster
- NeighbourhoodLakeside
- Postal CodeT9V 3J8
- StyleBungalow
- Year Built2015
- Price$ 1,495,000
- Bedrooms4
- Full Bathrooms4
- Half Bathrooms1
- Sqr Footage3760
- Lot Size0.31258 Acres
Data Source:
Pillar 9 Technologies
Property Description
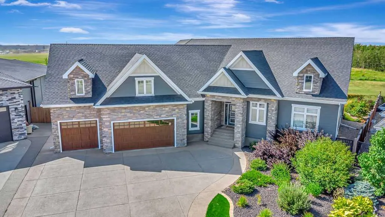
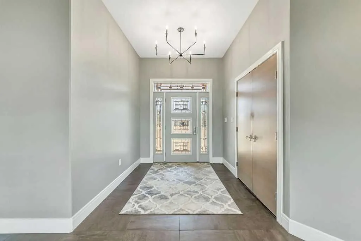
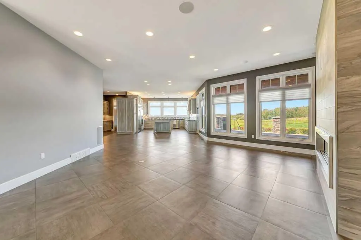
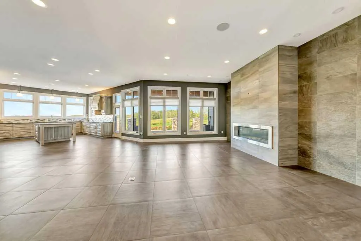
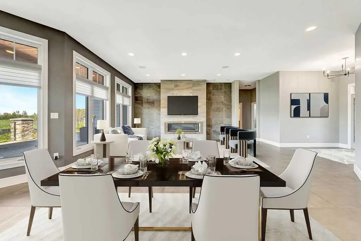
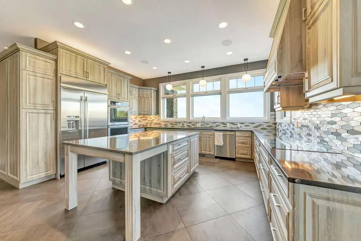
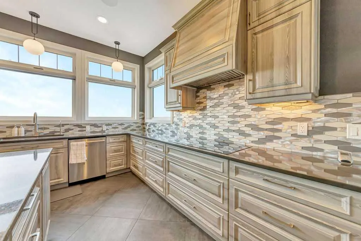
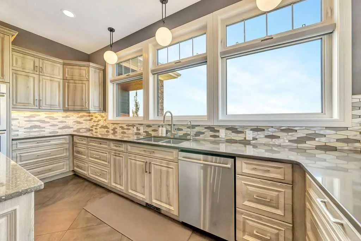
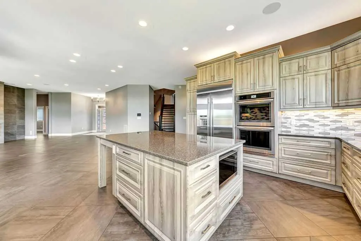
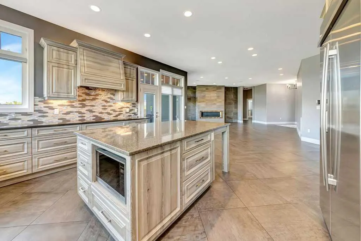
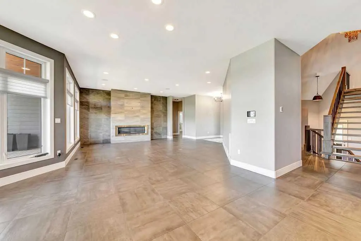
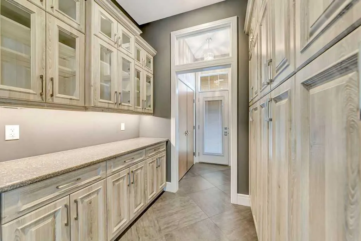
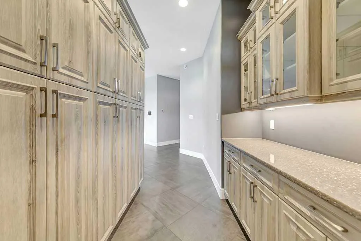
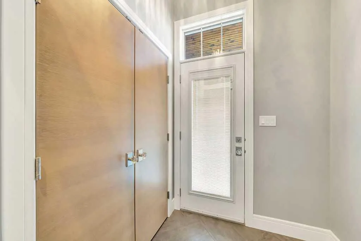
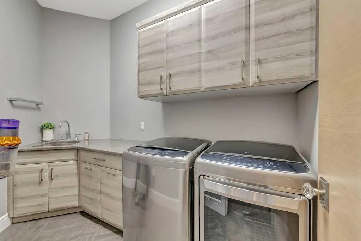
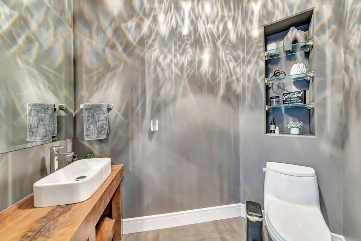
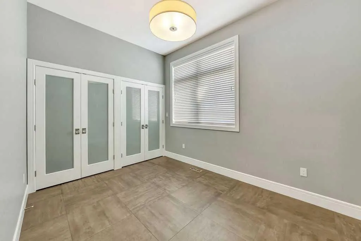
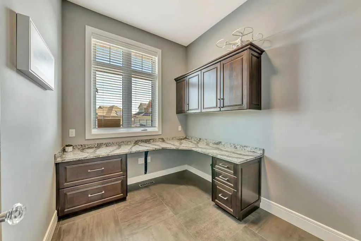
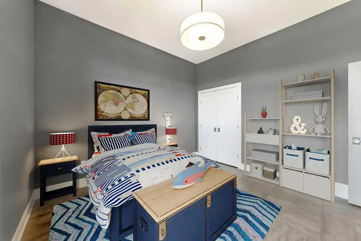
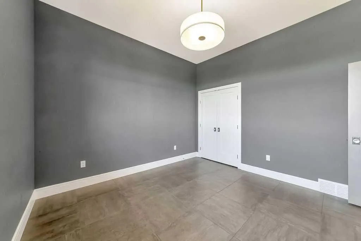
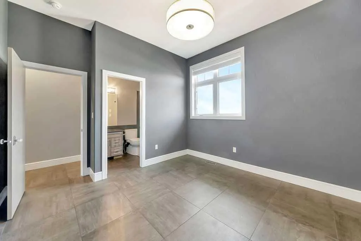
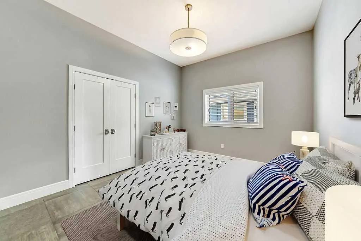
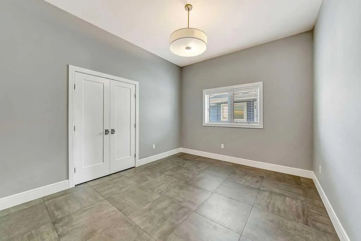
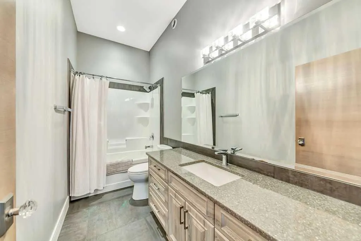
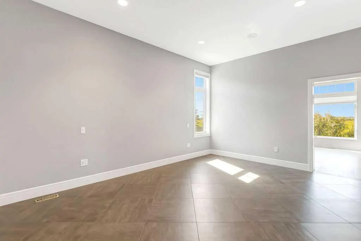
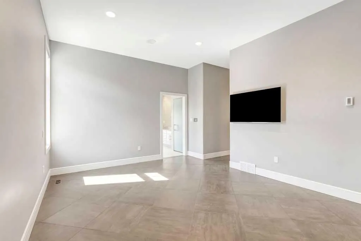
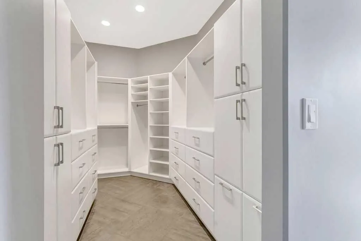
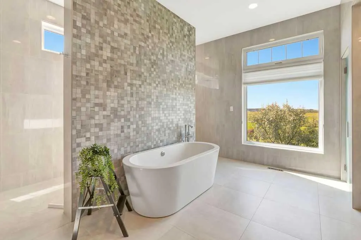
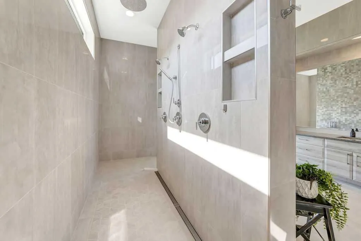
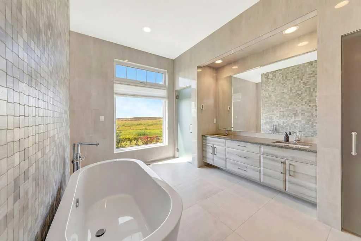
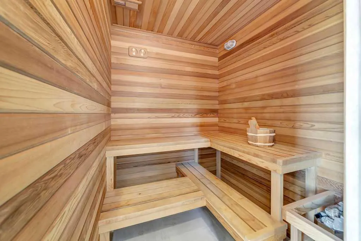
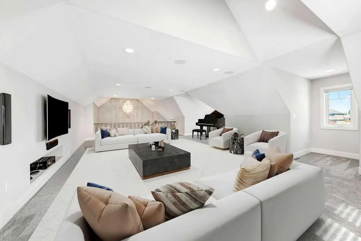
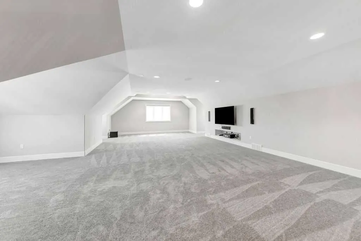
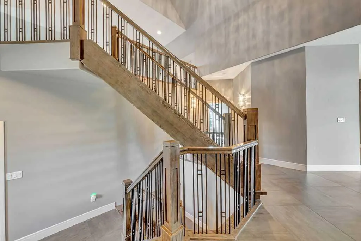
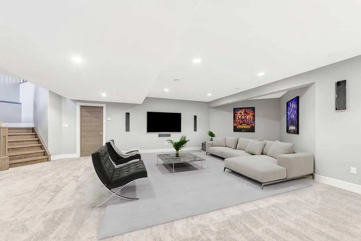
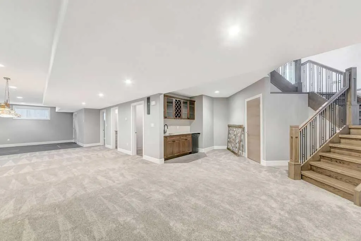
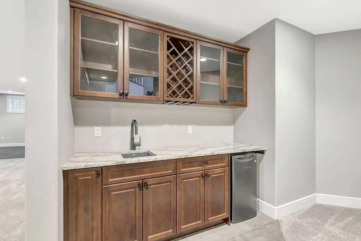
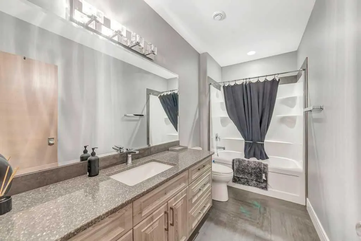
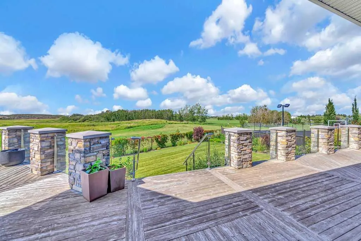
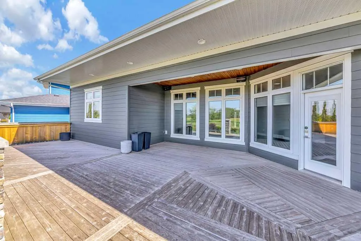
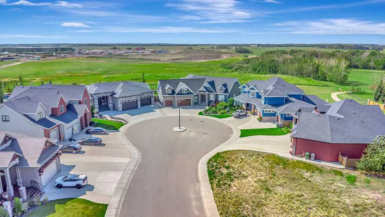
Set on a quiet cul-de-sac beside Bud Miller Park, 6308 20A Street Close offers exceptional privacy, thoughtful design and an impressive level of craftsmanship. The home has been carefully positioned on the lot and is surrounded by manicured landscaping, an exposed aggregate pad and a large back deck finished with steel railings and glass panels. Hardie board siding, cultured stone accents and triple pane windows reflect the quality found throughout the property. Inside, 10 foot ceilings and a solid oak open two storey staircase create an immediate sense of space. The great room is centred around a floor to ceiling tiled gas fireplace, while heated tile floors and in floor heating throughout the main level, loft, basement and garage provide year round comfort. Dual central air conditioning, solid core doors with glass hardware, custom blinds, recessed lighting and a burnished brass chandelier add to the home’s refined finish. The kitchen is designed to handle both everyday life and larger gatherings, with quartz countertops, custom cabinetry and Jenn Air stainless steel appliances, including an induction cooktop and double wall ovens. A fully equipped butler’s pantry keeps preparation and storage out of sight while adding valuable workspace. The primary suite offers a private place to unwind, complete with a personal sauna, deep soaker tub, generous dual vanity and an impressive 13 foot dual entry tiled shower. The oversized walk in closet includes custom shelving and plenty of organized storage. A separate bedroom wing on the north side of the home includes three additional spacious bedrooms with large closets and a beautifully finished four piece bathroom. The lower level provides even more flexibility, with custom cabinetry, a quartz wet bar, Silgranit sink, wine rack, mini fridge and dedicated gym space. There is also potential for two additional bedrooms, along with a concrete cold room that provides secure storage for wine and valuables. The triple attached garage is finished with in floor heat, stone coat flooring, hot and cold taps and direct backyard access. A hydronic furnace system, on demand boiler, reverse osmosis, water softener and meticulously organized utility room support the home behind the scenes. Every space has been considered for comfort, privacy and the way people actually live. From quiet mornings near the park to evenings spent gathering around the kitchen or relaxing by the fireplace, this home offers size, quality and a setting that is difficult to duplicate in Lloydminster.
| Price History | |
|---|---|
| 9/9/2026 | Listed $1,495,000 |
General Features
| Heating | Forced Air |
|---|---|
| Cooling | Central Air |
| Roof | Asphalt Shingle |
| Appliances | Bar Fridge,Dishwasher,Double Oven,Garage Control(s),Garburator,Induction Cooktop,Microwave,Range Hood,Refrigerator,Washer/Dryer,Water Softener,Window Coverings |
| Zoning | LDR |
| Number of Garage Spaces | 3 |
| Restrictions | None Known |
| Year Built | 2015 |
| Architectural Style | Bungalow |
| Community Features | None |
| Levels | One |
| Property Subtype | Detached |
| Transaction Type | For Sale |
| County | Lloydminster |
| Property Type | Residential |
| Subdivision Name | Lakeside |
| Parking Total | 6 |
| Construction Materials | Composite Siding,Stone |
| District | West Lloydminster |
| Full Baths | 4 |
| Status | Active |
| City | Lloydminster |
| Basement Development | Finished |
| Structure Type | House |
| Virtual Tour URL Branded | https://drive.google.com/file/d/1hPngGKAB_fpbEFHhz7WTavQ2zw-O8Scx/view?usp=drive_link |
| Standard Status | Active |
| Condo Type | Not a Condo |
| Suite | No |
Interior Features
| Interior Features | Built-in Features,Chandelier,Pantry,Recessed Lighting,Sauna,Sump Pump(s),Walk-In Closet(s),Wet Bar,Wired for Sound |
|---|---|
| Basement | Full |
| Flooring | Carpet,Hardwood,Tile |
| Fireplace Features | Electric |
| Fireplaces Total | 1 |
| Basement Features | None |
| Half Baths | 1 |
| Bedrooms Above Grade | 3 |
| Rooms Above Grade | 9 |
| Ensuite | Yes |
| Total Bedrooms | 4 |
| Below Grade Finished Area Unit Type | SquareFeet |
| Total Baths | 5 |
| Laundry Features | Main Level |
| Four Piece Ensuite Bath | 1 |
| Main Level Areas | SquareFeet |
Exterior Features
| Exterior Features | BBQ gas line |
|---|---|
| Lot Features | Cul-De-Sac,Fruit Trees/Shrub(s),Landscaped,Lawn,No Neighbours Behind,Underground Sprinklers |
| Fencing | Fenced |
| Inclusions | N/A |
| Parking Features | Triple Garage Attached |
| Frontage Length | 1265.00M 4150`6 |
| Foundation | ICF Block |
| Lot Size Acres | 0.31 |
| Garage Y/N | Yes |
| Lot Size Square Feet | 13616 |
| Frontage Ft | 4150.47 |
| Patio And Porch Features | Deck |
Amenities
- Foreclosure
- Views
- Short Sale
- New Construction
- Adult 55+
- Lease To Own
- No Strata Fees
- Furnished
- Primary On Main
- Air Conditioning
- Seller Finance
- Green
- Fixer Upper
- Horse
- Golf
- Fireplace
- Deck
- Garage
- Basement
- Pool
Property vs Single Family Average in T9V 3J8
Price
Year Built
In The Neighbourhood
Lloydminster
$ 2,500,000
- Type
- Single Family
- Size
- 2,922 SqFt
- Rooms
- 3 Beds + 3 Baths
Musgrave Agencies
Lloydminster
$ 809,900
- Type
- Single Family
- Size
- 1,995 SqFt
- Rooms
- 4 Beds + 3.5 Baths
Musgrave Agencies
Lloydminster
$ 739,950
- Type
- Single Family
- Size
- 1,816 SqFt
- Rooms
- 5 Beds + 3.5 Baths
Musgrave Agencies
Lloydminster
$ 899,900
- Type
- Single Family
- Size
- 2,770 SqFt
- Rooms
- 3 Beds + 3.5 Baths
Musgrave Agencies
Lloydminster
$ 714,950
- Type
- Single Family
- Size
- 1,974 SqFt
- Rooms
- 4 Beds + 3.5 Baths
Musgrave Agencies
Lloydminster
$ 1,079,000
- Type
- Single Family
- Size
- 1,544 SqFt
- Rooms
- 4 Beds + 3 Baths
Musgrave Agencies
Lloydminster
$ 1,050,000
- Type
- Single Family
- Size
- 2,223 SqFt
- Rooms
- 5 Beds + 4 Baths
Musgrave Agencies
Lloydminster
$ 985,000
- Type
- Single Family
- Size
- 1,574 SqFt
- Rooms
- 4 Beds + 3.5 Baths
Musgrave Agencies
 All information deemed reliable but not guaranteed. All properties are subject to prior sale, change or withdrawal. Neither listing broker(s) or information provider(s) shall be responsible for any typographical errors, misinformation, misprints and shall be held totally harmless. Listing(s) information is provided for consumer's personal, non-commercial use and may not be used for any purpose other than to identify prospective properties consumers may be interested in purchasing. The data relating
 Data is supplied by Pillar 9™ MLS ® System. Pillar 9™ is the owner of the copyright in its MLS ® System. Data is deemed reliable but is not guaranteed accurate by Pillar 9™. The trademarks MLS ®, Multiple Listing Service ®, and the associated logos are owned by The Canadian Real Estate Association (CREA) and identify the quality of services provided by real estate professionals who are members of CREA. Used under license.
Last Updated: September 27, 2026 7:35 PM
Data is supplied by Pillar 9™ MLS ® System. Pillar 9™ is the owner of the copyright in its MLS ® System. Data is deemed reliable but is not guaranteed accurate by Pillar 9™. The trademarks MLS ®, Multiple Listing Service ®, and the associated logos are owned by The Canadian Real Estate Association (CREA) and identify the quality of services provided by real estate professionals who are members of CREA. Used under license.
Last Updated: September 27, 2026 7:35 PM