




Address
76 Rockywood Park Nw, Calgary, AB
Price
$ 999,000
Property Attributes
- ID#A2318633
- TypeSingle Family
- Listing Status Active
- CityCalgary
- AreaCAL Zone NW
- NeighbourhoodRocky Ridge
- Postal CodeT3G 5S2
- Style2 Storey
- Year Built2005
- Price$ 999,000
- Bedrooms3
- Full Bathrooms3
- Half Bathrooms1
- Sqr Footage2196
- Lot Size0.08944 Acres
Data Source:
Pillar 9 Technologies
Property Description
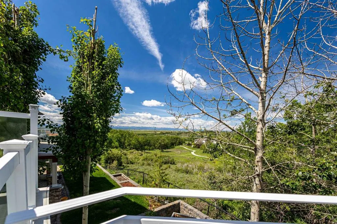
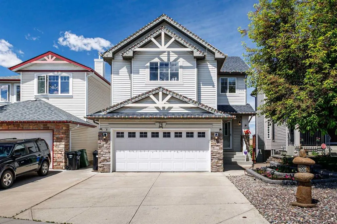
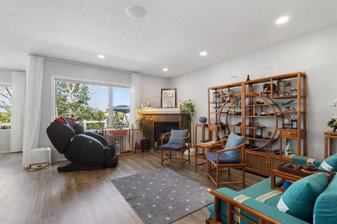
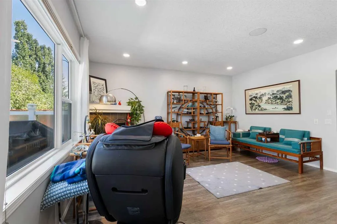
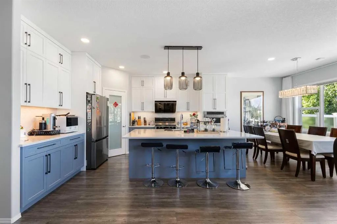
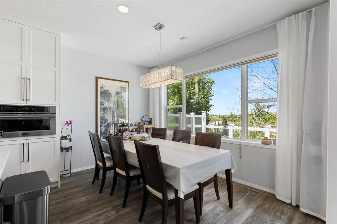
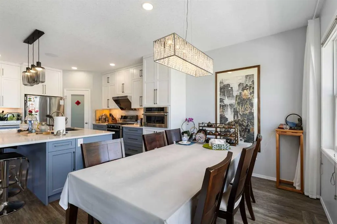
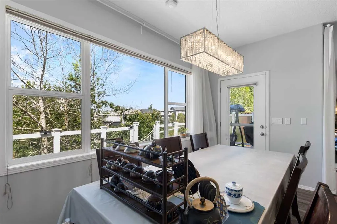
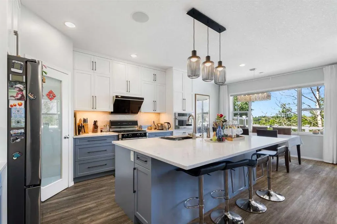
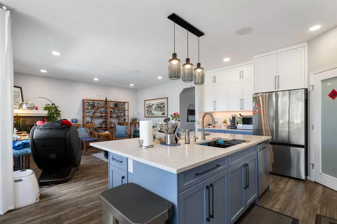
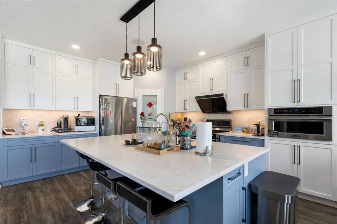
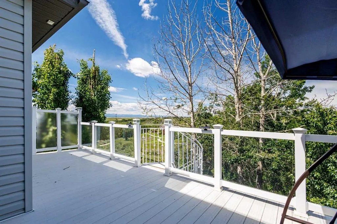
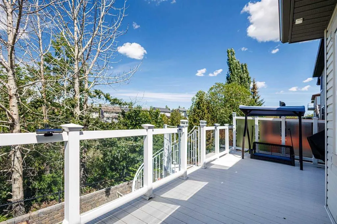
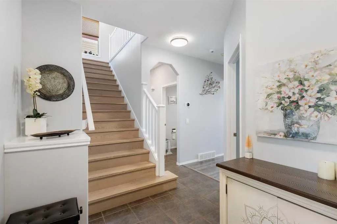
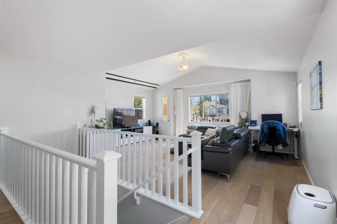
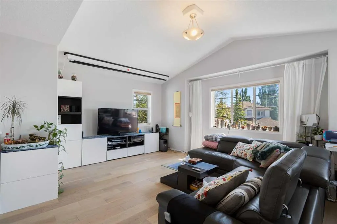
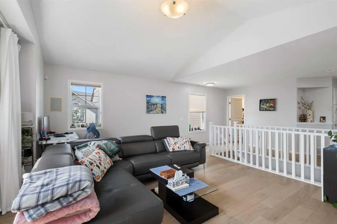
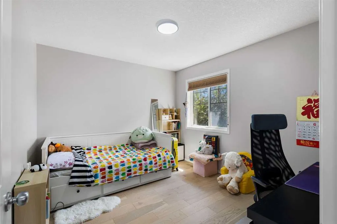
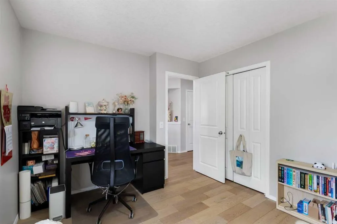
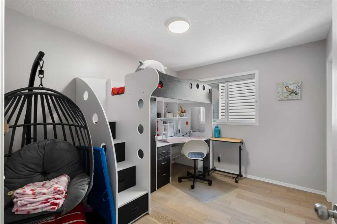
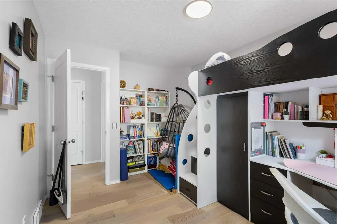
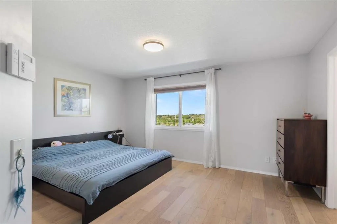
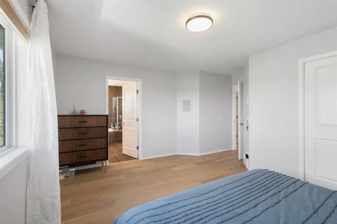
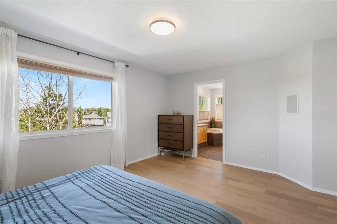
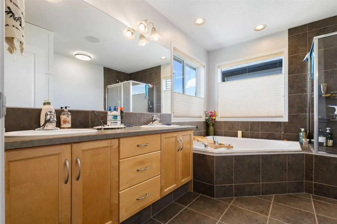
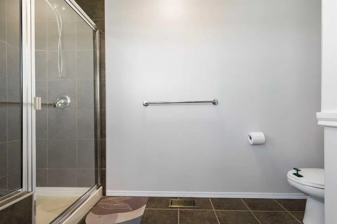
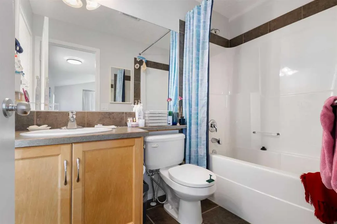
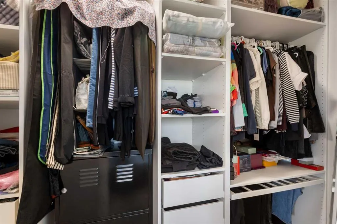
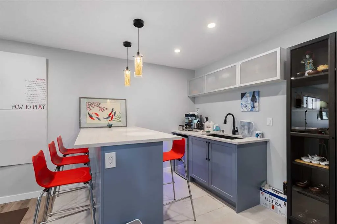
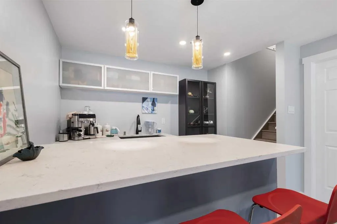
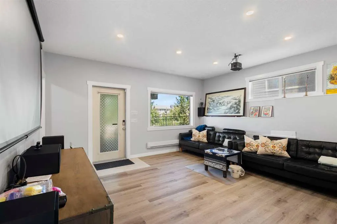
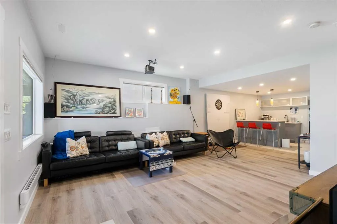
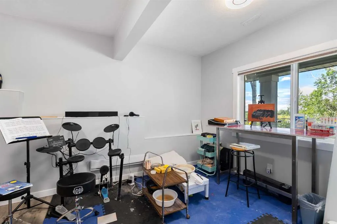
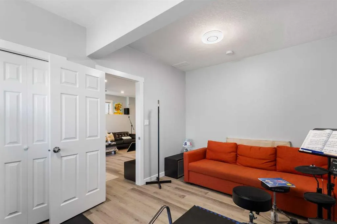
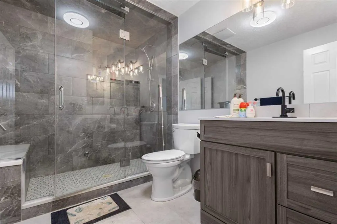
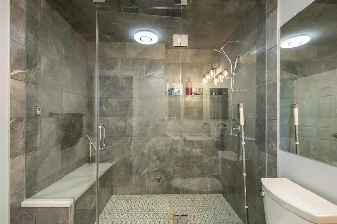
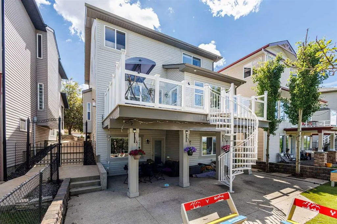
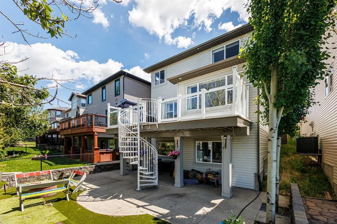
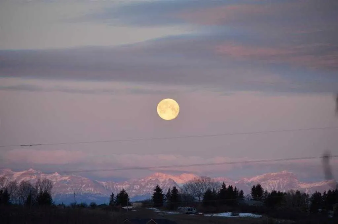
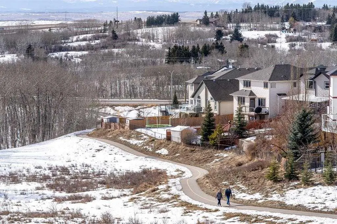
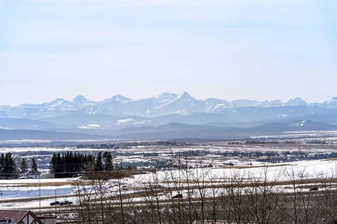
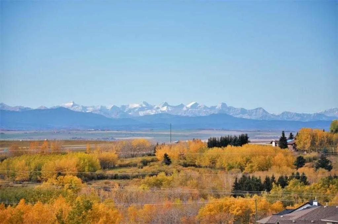
Mountain views from all three levels! This extensively renovated Homes By Avi residence in the highly desirable community of Rocky Ridge backs onto a peaceful tree-lined ravine, offering exceptional privacy, nature, and panoramic mountain sunsets. A comprehensive renovation since 2022 has elevated the entire home with engineered hardwood on the main and upper levels, quality vinyl plank flooring, and a fully redesigned kitchen featuring custom solid wood cabinetry, granite countertops, and newer appliances. Additional upgrades include central air conditioning, tankless hot water system, water softener, gas garage heater, 3-zone speaker system, 2-way blinds, dimmable custom lighting, and a cozy gas fireplace on the main level, ensuring year-round comfort. The upper level offers three spacious bedrooms, including a primary suite with mountain views, a walk-in closet with custom built-ins, and a 5-piece ensuite. A large bonus room provides flexible space for family living, entertainment, or a play area. An aluminum deck with glass railings and post cap lighting extends the living space, capturing valley and mountain views for enjoyment day and night. The fully developed basement adds a large recreation area with custom solid wood cabinetry, wet bar with granite countertops, sink, wine storage, and ample storage. It also features a spa-inspired bathroom with a steam shower using Wedi waterproofing and high-end tile work, plus an additional bedroom with rare mountain views. Exterior upgrades include a low-maintenance yard with artificial turf, raised garden boxes, a fire pit area, and professionally designed front landscaping with stone and Asian-style elements. Additional highlights include abundant west-facing back yard natural light, EV charging in the garage, smart home features, and quick access to amenities, schools, parks, transit, and C-Train. A rare opportunity to own a fully transformed ravine property blending luxury upgrades, functional design, and exceptional natural surroundings.
| Price History | |
|---|---|
| 6/20/2026 | Listed $1,000,000 |
| 7/24/2026 | 1$999,000 |
General Features
| Heating | Forced Air,Natural Gas |
|---|---|
| Cooling | Central Air |
| Roof | Asphalt Shingle |
| Appliances | Built-In Oven,Central Air Conditioner,Dishwasher,Dryer,Garage Control(s),Gas Range,Microwave,Range Hood,Refrigerator,Tankless Water Heater,Washer,Window Coverings,Wine Refrigerator |
| Zoning | R-CG |
| Number of Garage Spaces | 2 |
| Restrictions | None Known |
| Year Built | 2005 |
| Architectural Style | 2 Storey |
| Community Features | Clubhouse,Park,Playground,Schools Nearby,Shopping Nearby,Walking/Bike Paths |
| Levels | Two |
| Property Subtype | Detached |
| Transaction Type | For Sale |
| HOA Fee 2 | 262.50 |
| County | Calgary |
| Property Type | Residential |
| Subdivision Name | Rocky Ridge |
| Parking Total | 4 |
| Construction Materials | Stone,Vinyl Siding,Wood Frame |
| District | CAL Zone NW |
| Full Baths | 3 |
| Status | Active |
| City | Calgary |
| Basement Development | Finished |
| Association Amenities | Clubhouse,Park,Recreation Facilities |
| Structure Type | House |
| Standard Status | Active |
| Condo Type | Not a Condo |
| Association Fee 2 Frequency | Annually |
| Association 2 YN | Yes |
| Suite | No |
Interior Features
| Interior Features | Built-in Features,Central Vacuum,Closet Organizers,Double Vanity,Granite Counters,High Ceilings,Jetted Tub,Kitchen Island,No Animal Home,No Smoking Home,Open Floorplan,Pantry,Separate Entrance,Tankle |
|---|---|
| Basement | Full |
| Flooring | Ceramic Tile,Hardwood,Vinyl Plank |
| Fireplace Features | Gas |
| Fireplaces Total | 1 |
| Basement Features | Separate/Exterior Entry,Walk Out |
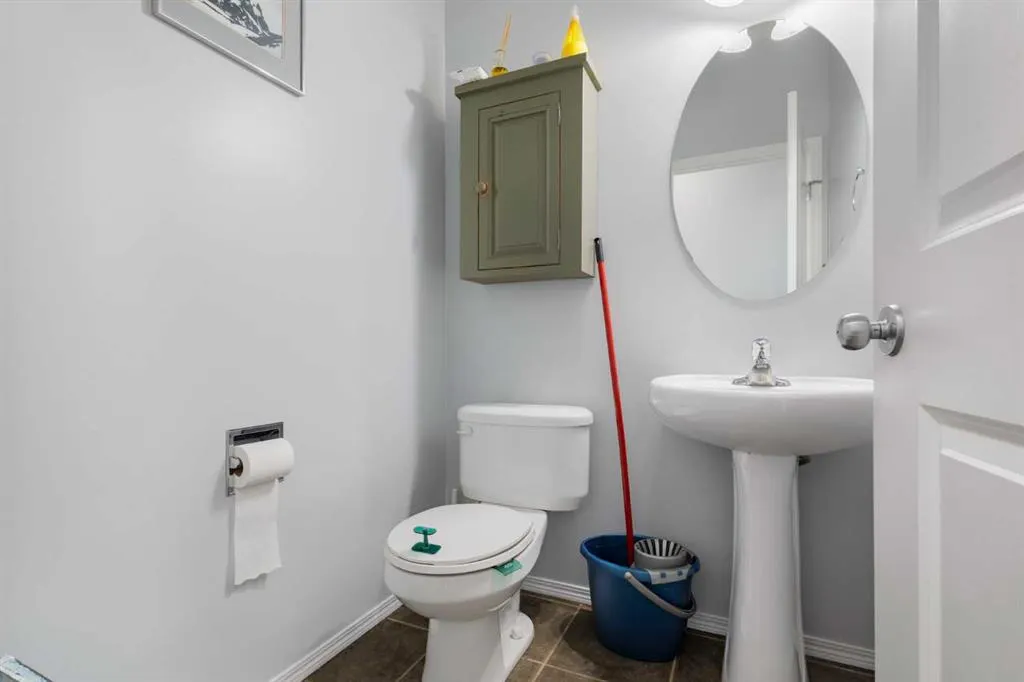
| Half Baths | 1 |
| Bedrooms Above Grade | 3 |
| Rooms Above Grade | 9 |
| Ensuite | Yes |
| Total Bedrooms | 3 |
| Below Grade Finished Area | 874.52 |
| Below Grade Finished Area Unit Type | SquareFeet |
| Total Baths | 4 |
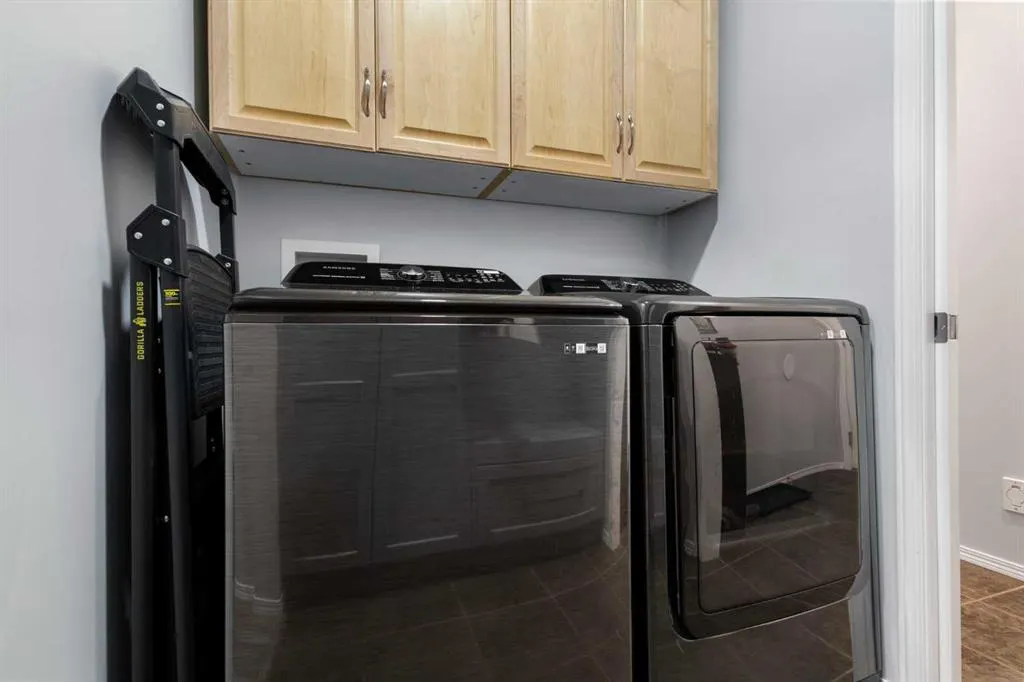
| Laundry Features | Main Level |
| Five Piece Ensuite Bath | 1 |
| Main Level Finished Area | 1018.79 |
| Main Level Finished Area Metres | 94.65 |
| Main Level Finished Area SF | 1018.79 |
| Main Level Finished Area Srch Sq | 1018.79 |
| Main Level Areas | SquareFeet |
Exterior Features
| Exterior Features | BBQ gas line,Private Yard |
|---|---|
| Lot Features | Backs on to Park/Green Space,Garden,Landscaped,Low Maintenance Landscape,No Back Lane,No Neighbours Behind,Private,Rectangular Lot,Views |
| Fencing | Fenced |
| Inclusions | Raised floor beds,Telus Alarm system can be assumed by new owners. fridge in the basement,gas garage heater,steamer |
| Parking Features | Double Garage Attached,Heated Garage,In Garage Electric Vehicle Charging Station(s),Insulated |
| Frontage Length | 11.40M 37`5 |
| Foundation | Poured Concrete |
| Lot Size Acres | 0.09 |
| Garage Y/N | Yes |
| Lot Size Square Feet | 3896 |
| Frontage Ft | 37.40 |
| Patio And Porch Features | Deck,Patio |
Amenities
- Foreclosure
- Views
- Short Sale
- New Construction
- Adult 55+
- Lease To Own
- No Strata Fees
- Furnished
- Primary On Main
- Air Conditioning
- Seller Finance
- Green
- Fixer Upper
- Horse
- Golf
- Fireplace
- Deck
- Garage
- Basement
- Pool
Property vs Single Family Average in T3G 5S2
Price
Year Built
Visits
In The Neighbourhood
Just Listed
Calgary
$ 954,900
- Type
- Single Family
- Size
- 2,810 SqFt
- Rooms
- 5 Beds + 3.5 Baths
Diamond Realty & Associates Ltd
Calgary
$ 1,099,900
- Type
- Single Family
- Size
- 2,806 SqFt
- Rooms
- 4 Beds + 4.5 Baths
RE/MAX House of Real Estate
Calgary
$ 949,000
- Type
- Single Family
- Size
- 2,170 SqFt
- Rooms
- 5 Beds + 3.5 Baths
Royal LePage Solutions
Calgary
$ 574,900
- Type
- Single Family
- Size
- 1,237 SqFt
- Rooms
- 3 Beds + 2.5 Baths
Century 21 Bamber Realty LTD.
Calgary
$ 675,000
- Type
- Single Family
- Size
- 1,099 SqFt
- Rooms
- 3 Beds + 2 Baths
RE/MAX Real Estate (Mountain View)
 All information deemed reliable but not guaranteed. All properties are subject to prior sale, change or withdrawal. Neither listing broker(s) or information provider(s) shall be responsible for any typographical errors, misinformation, misprints and shall be held totally harmless. Listing(s) information is provided for consumer's personal, non-commercial use and may not be used for any purpose other than to identify prospective properties consumers may be interested in purchasing. The data relating
 Data is supplied by Pillar 9™ MLS ® System. Pillar 9™ is the owner of the copyright in its MLS ® System. Data is deemed reliable but is not guaranteed accurate by Pillar 9™. The trademarks MLS ®, Multiple Listing Service ®, and the associated logos are owned by The Canadian Real Estate Association (CREA) and identify the quality of services provided by real estate professionals who are members of CREA. Used under license.
Last Updated: September 26, 2026 7:39 PM
Data is supplied by Pillar 9™ MLS ® System. Pillar 9™ is the owner of the copyright in its MLS ® System. Data is deemed reliable but is not guaranteed accurate by Pillar 9™. The trademarks MLS ®, Multiple Listing Service ®, and the associated logos are owned by The Canadian Real Estate Association (CREA) and identify the quality of services provided by real estate professionals who are members of CREA. Used under license.
Last Updated: September 26, 2026 7:39 PM